

Commercial and Residential Projects Across the Roanoke Valley
Our own photographs, taken on jobs we have run across the Roanoke Valley: commercial construction, custom homes, and large remodels and additions. Nothing here is stock photography.
- Commercial
- 6
- Remodels
- 4
- Residential
- 6
Commercial construction

Roanoke City
Community room and kitchen
A new structure joining two existing buildings, with a vaulted multipurpose room and serving kitchenette at its centre.

Roanoke
Parkway Church on the Mountain pre-school clubhouse
The pre-school clubhouse at Parkway Church on the Mountain, repainted throughout: a low stage, a reclaimed wood feature wall and an open painted ceiling carrying track and panel lighting.

Roanoke City
Medical office renovation
Additional patient rooms and a full renovation to open up the space for New River Dermatology.

Roanoke County
Glass conference room and moss wall
A conference room enclosed in glass inside the law office conversion, with a walnut-framed moss wall and a river rock trough built as its outside face.

Roanoke County
Law office lobby
The reception of a law office conversion, finished with a decorative acoustical ceiling, an accent wall and wide plank flooring.

Roanoke
Honeytree After School Learning Center
The finished exterior of Honeytree's after-school learning center, with the signage up, the lot paved and fire-lane striped, and new landscaping.
The same building, before and after.
A former bank in Roanoke County, and the law office it became. New windows and new siding outside, a complete renovation inside. Both photographs were taken on site, one before the work and one after.

Before
A former bank office as we found it, before new windows, new siding and a full renovation of the interior.

After
The same building finished: new windows, new siding, and a complete renovation inside for a law practice.
Custom residential

Botetourt County
Custom home addition
A 600 sq ft addition adding a bedroom, bathroom and living room, finished to match the house it joins.

Roanoke County
Spec home, Roanoke County
A 1,300 sq ft home built on a slab, finished with a granite island kitchen.

Franklin County
Master bedroom remodel
A wall moved and the flooring patched in to open up a large master bedroom, with wainscoting carried throughout.

Roanoke County
Custom kitchen and timber beams
Kitchen walls opened up under rough sawn beams, with a new layout, a full-length island, new flooring and tile.

Franklin County
Kitchen, Franklin County

Residential exterior
Remodels and additions

Botetourt County
Finished basement addition
A 600 sq ft basement finished as a bedroom, bathroom, living room and storage, under coffered pine ceilings with concealed cove lighting.

Botetourt County
Bathroom remodel
A bathroom rebuilt from the floor up: new soaking tub, tiled walk-in shower, double vanity, fixtures and flooring.

Botetourt County
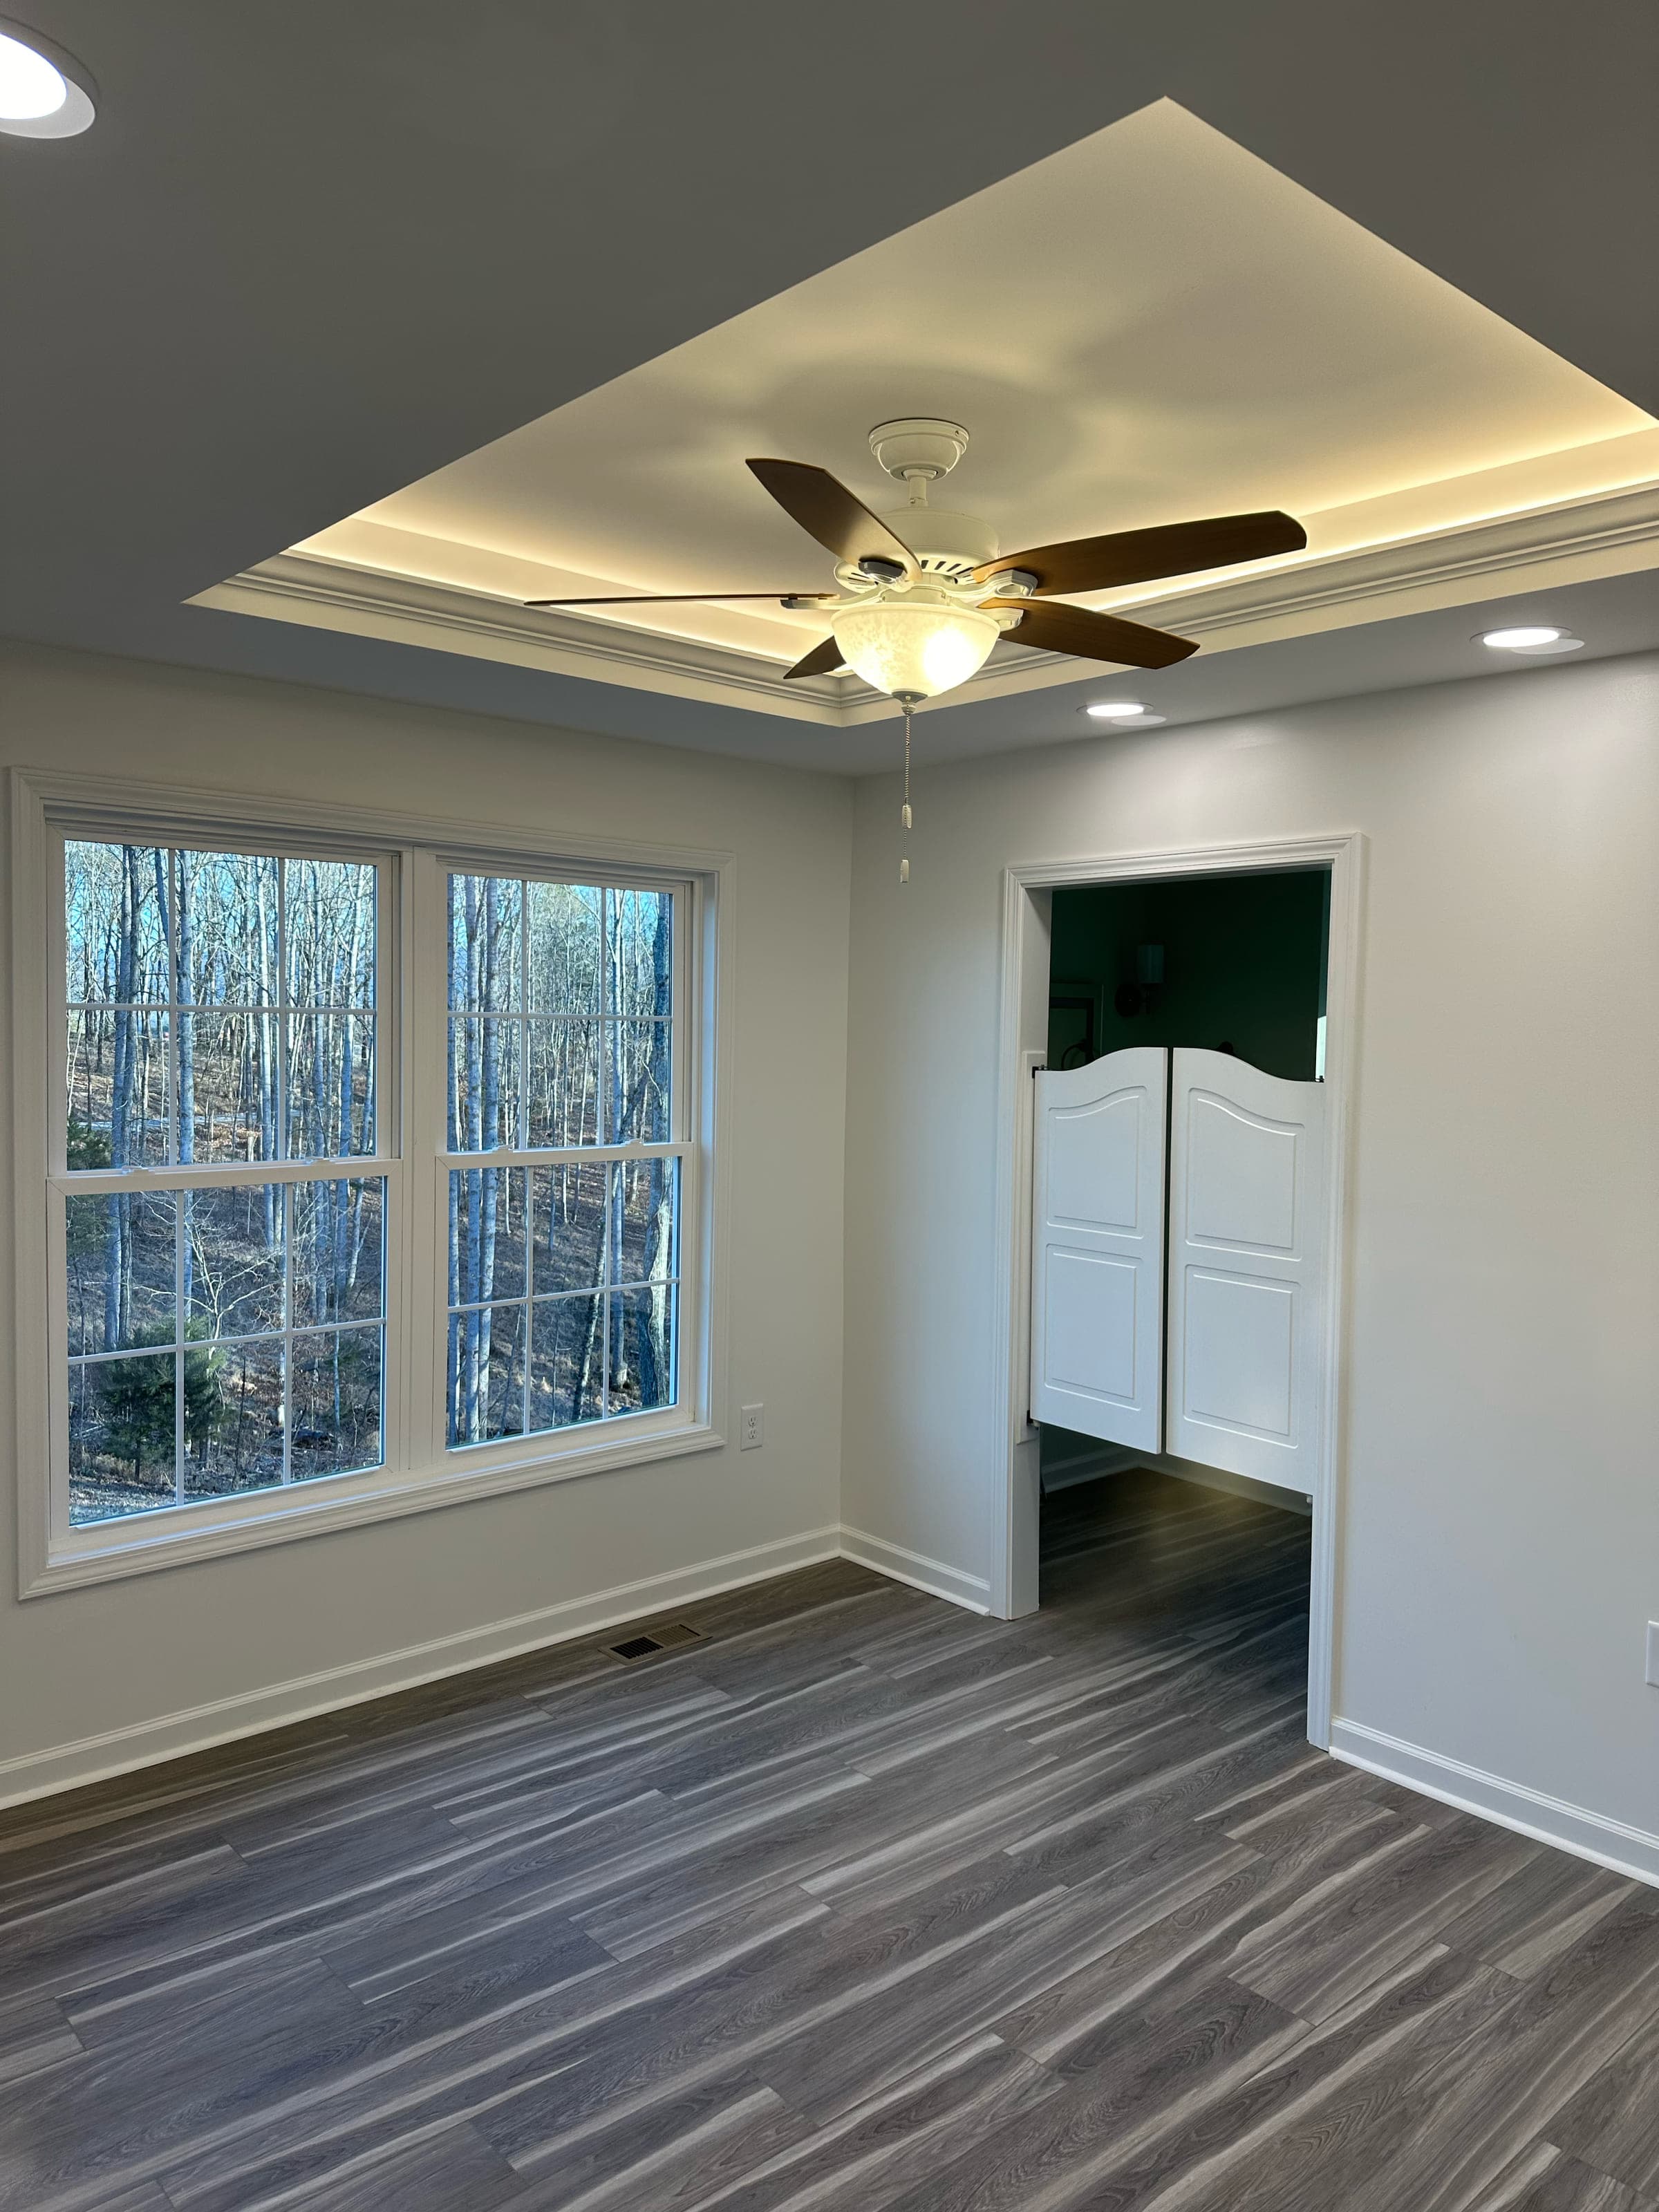
Inverted tray ceiling and paneling
An inverted tray ceiling backlit with LED, over a board and batten accent wall, in the same Fincastle basement addition.

Roanoke County
Custom shower and tile
A bathroom added with a large custom shower, tiled floor to ceiling around a marble vanity.

See how we would approach yours.
- Call
- (540) 353-0820
- Visit
- 6701 Peters Creek Road, Suite 111Roanoke, VA 24019